

A few months back, I was standing in a client’s garage staring at a platform that had just been built. A proper mezzanine-style base, engineered to raise his battery system above the required flood elevation for the property. The structural work was done. The platform was solid. And when I measured the clearance from that platform surface to the ceiling, we had under two inches to spare above the NEC minimum working space headroom requirement.
Under two inches. That is how close this installation came to not being viable at all.
Nobody warned this homeowner about any of this when he started shopping for batteries. He had done his research on brand specs, kWh capacity, and price. The constraint that nearly stopped the project had nothing to do with battery technology. It was geometry.
Flood Elevation Is Not Optional
In Lee, Charlotte, and Collier Counties, a significant share of residential properties sits in FEMA-designated Special Flood Hazard Areas. These designations require that electrical systems and mechanical equipment meet or exceed the Base Flood Elevation (BFE). Most Florida jurisdictions stack one foot of local freeboard on top of the federal baseline, meaning the actual required elevation for equipment is often higher than the FEMA map alone suggests.
For a slab-on-fill home in Cape Coral or Bonita Springs, the finished floor might already be three to four feet above exterior grade. For a coastal stilt or pile-supported home, the elevated living space can sit eight to twelve feet above grade with open, exposed space below. Installing batteries in that open underbelly is usually not a serious option. Coastal humidity, salt air, and the next named storm would settle it quickly.
So the battery needs to go inside the elevated space or on a platform in the garage to meet the flood elevation requirement. Either way, it needs to go up. That is when the competing constraints start stacking against each other.
What the NEC Says About How High Is Too High
The National Electrical Code imposes two hard limits that define how high battery equipment can actually go.
The first is NEC 110.26. It requires a minimum of 36 inches of clear working space in front of electrical equipment, a minimum width of 30 inches (or the equipment width, whichever is greater), and headroom of at least 6 feet 6 inches throughout that working space. The 6.5-foot headroom requirement is measured from the floor you are standing on when you service the equipment. If that floor is a raised platform, the measurement starts at the platform surface and runs to the ceiling above it.
The second is the 6-foot 7-inch rule for overcurrent protection. NEC 240.24 requires that circuit breakers and disconnects be readily accessible and that the center of the highest operating handle not exceed 6 feet 7 inches (79 inches) above the floor. Readily accessible means without a portable ladder, without moving obstacles, without improvising. A permanent fixed stair or ladder satisfies the requirement. A step stool you grab from a shelf does not.
Seventy-nine inches. That is the hard ceiling for any breaker handle or disconnect on your battery system. No variance, no workaround. Just math.
How Each Battery Brand Runs Into This
These constraints play out differently depending on which battery system goes into the space.
The Tesla Powerwall 3 is an all-in-one design, with the inverter and battery cells integrated into a single wall-mounted enclosure. Tesla’s installation manual requires the On/Off switch to remain below 6’7″ above the finished floor. In practice, that limits the bottom of the unit to a maximum of roughly 45 inches off the floor to keep the switch within compliant reach. Mount it higher, and the switch is out of reach. Ground-mounting is an option with proper concrete anchoring, but the same height and clearance rules still apply from that ground surface. For a stacked Powerwall 3 and Expansion configuration, the combined height of the assembly makes the constraint even more pronounced.
The Enphase IQ Battery 5P is a wall-mounted AC-coupled unit with microinverters embedded directly in the battery enclosure. Enphase specifies a minimum mounting height of 6 inches off the floor, with 36 inches of clear working space in front. The IQ System Controller, which houses the system-level breakers, has its own mounting height constraints tied to the same 6’7″ rule. In a multi-unit installation, stacking multiple 5P units increases the total vertical footprint on the wall, which can create a headroom problem in lower-ceiling spaces.
EG4’s FlexBoss inverter and battery system offers more layout flexibility by separating the inverter from the battery storage. The FlexBoss is a wall-hung unit, and the WallMount battery cabinets are separate enclosures. That separation means you can position inverter and batteries independently, which helps when wall height varies across different sections of the installation area. Every component still has to meet height and working clearance requirements, but you have more options for how you configure the layout. However, dur to battery cable size, proximity between the battery and inverter becomes critical.
FranklinWH’s aPower is primarily a floor-mounted system. The aPower X weighs 408 lbs, and FranklinWH’s documentation recommends floor installation as the primary approach because of the structural demands that weight places on a wall. Floor mounting makes flood elevation complicated. You are not hanging a lightweight panel on a stud; you are placing a large, heavy cabinet that needs to be elevated to a compliant flood level, which means a platform that can structurally carry that load.
The Platform Problem
When the existing floor sits below the required flood elevation, building a platform seems like the logical answer. Raise the floor, install the batteries on it, satisfy the requirement. In practice, the platform introduces its own set of complications.
A raised walking surface triggers guardrail requirements under the Florida Building Code above certain heights. Add a railing to the front of a platform that already needs 36 inches of clear working space in front of the battery system and you are consuming a significant chunk of floor area. In a typical residential garage, that footprint adds up quickly.
Access to the platform must meet the NEC definition of readily accessible. Permanent stairs or a fixed ladder are required. A portable step ladder does not satisfy the code. Finding space for a code-compliant stair in a garage that already holds cars, tools, and electrical equipment is a genuine design problem.
Then there is the headroom constraint, which is what made the project in this story so close to failing. NEC 110.26 requires 6.5 feet of headroom in the working space measured from the platform surface to the ceiling above it. Platform height plus 78 inches of required headroom has to fit within the total distance from the original floor to the ceiling. When the flood elevation requirement and the ceiling height leave almost nothing in between, the margin disappears fast.
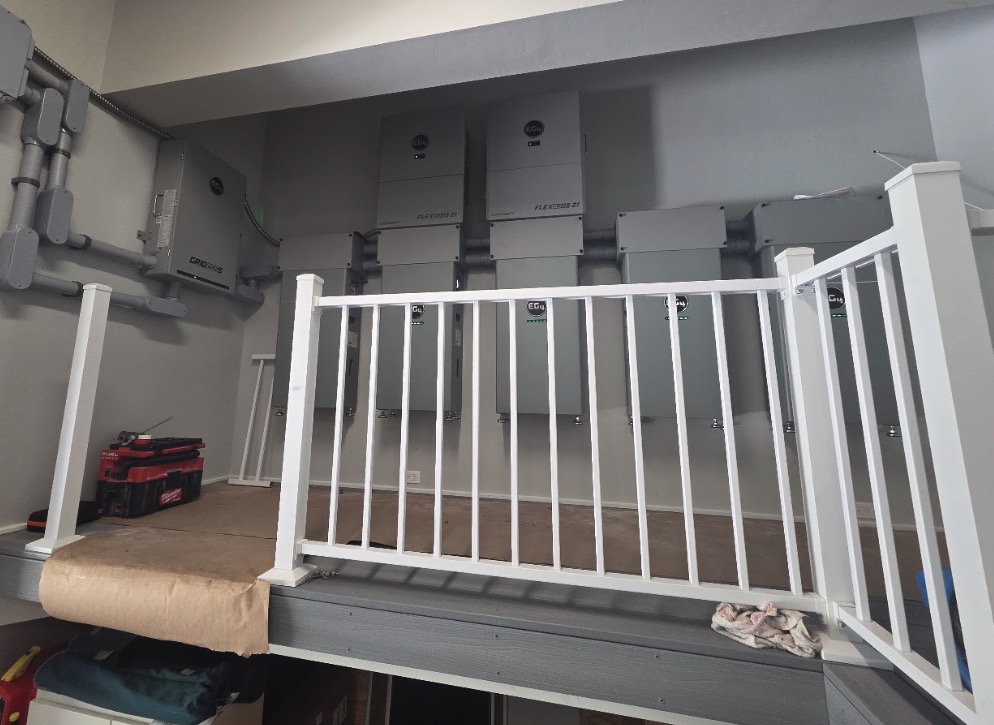
We had under two inches to spare. The platform had to sit at exactly the flood elevation the permit required. The garage ceiling gave us just enough clearance above it to satisfy the 6.5-foot NEC headroom requirement. A taller platform would have failed inspection. A shorter one would have left the equipment below flood level. The only version that worked was exactly the one we built.
There is also the setback issue. Many residential lots in Lee, Charlotte, and Collier Counties have tight side-yard and rear-yard setback requirements. A platform that extends beyond the permitted building footprint triggers a separate permitting fight. If there is not enough room within the setback to accommodate the platform, the battery footprint, the working clearances, and a permanent stair, that location may simply not work.
Stilt Homes Are a Different Kind of Problem
Coastal and waterfront properties in Southwest Florida, particularly those near or on barrier islands, are often pile-supported homes with the living space elevated well above grade. These homes meet flood elevation by design. The problem looks different but the constraints are the same.
The open space below a stilt home is not suitable for battery electronics. Unprotected exposure to coastal humidity and salt air is not an environment for inverters, lithium cells, and communication boards. The battery installation belongs inside the elevated structure: a utility room, mechanical closet, or enclosed garage space that is part of the living area above the flood elevation.
Once inside the elevated space, the 6’7″ rule applies from that floor, not from grade. The flood elevation problem is resolved by how the home was built. But the Tesla Powerwall 3’s 45-inch maximum bottom height, the Enphase 5P stacking height, and the NEC 110.26 headroom requirement all still apply from whatever surface you are standing on inside that space.
Interior wall space in elevated coastal homes can be limited. Stairwells, sloped ceilings tied to rooflines, and unconventional floor plans often reduce the number of viable installation locations. The result is the same as any other constrained site: fewer options, more careful planning, and sometimes a single workable configuration with no real alternatives. For more on how we approach battery-only backup installations, that post covers placement and system selection in detail.
Physical Constraints Decide Your Options
Here is what I want every homeowner in Southwest Florida shopping for battery storage to understand before they fall in love with a brand: the geometry of your specific space may determine which systems are even viable before price, features, or aesthetics enter the conversation at all.
If your garage has a 9-foot ceiling and the floor is already at the required flood elevation with a clear section of wall available, you probably have real options. Tesla Powerwall 3, Enphase IQ Battery 5P, and an EG4 configuration may all fit. You can have a genuine conversation about which makes the most sense.
If your BFE requires a platform and the ceiling is standard 8 feet, the math may support only certain configurations. Platform height plus the required NEC headroom above it plus the manufacturer’s maximum installation height may leave room for exactly one workable system, with no flexibility.
If your property is an elevated coastal home with limited interior wall space and a low-clearance utility closet, you may be looking at one compact option with no realistic alternative. The market did not narrow because of what you could afford. It narrowed because of the distance between the platform surface and the ceiling.
This is why I want to see the physical space before talking brands. A site visit tells me more about which system fits than any specification sheet comparison. See our overview of battery storage systems for Southwest Florida properties for a broader look at how these decisions work.
What to Do Before You Choose a Brand
Before you commit to any battery brand, find out where it can actually go in your home. Get your flood elevation certificate if your property has one. Measure the wall space, the ceiling height, and the distance from the required flood elevation to the ceiling. If you are not sure what your flood elevation requirement is, FEMA’s Flood Map Service Center is the starting point. Your county building department can confirm what local freeboard requirements add on top of the federal BFE for your address.
Then call us. I would much rather have the geometry conversation before the equipment is ordered than after the truck shows up with the wrong system for your site.
The Bottom Line
Battery storage in flood zone homes across Lee, Charlotte, and Collier Counties is not just an electrical design question. It is a geometry problem. Flood elevation pushes the installation point up. Code requirements and manufacturer specifications set the ceiling on how high it can go. The space in between determines what fits.
In some cases, there is no path at all without significant structural changes. And you will not know which situation you are in until someone actually measures it.


