New house plans landed in my inbox this week (like most weeks). The homeowner is building from scratch and wants a grid-interactive solar and battery system designed in before the framing goes up. I have done enough retrofits to know exactly what you cannot fix once the walls are closed.
This project came through a builder contact, and my Dominick is handling the grid-interactive design side. On my end, I am working a separate off-grid cabin project for the same customer. Both jobs started the same way: with a set of plans and a conversation before a single nail was driven.
That is the right order of operations.
Why New Construction Is a Different Conversation
When I sit down with a retrofit client, I am already working against the building. The roof pitch is what it is. The electrical panel is wherever it ended up. The garage is full. The attic has two inches of blown insulation over obstacles nobody documented. Every dollar of the retrofit quote has some amount of “working around what exists” baked into it.
New construction is the opposite. Nothing is locked in yet. A conversation with the builder and architect at the right moment costs almost nothing and can save the homeowner big money, both at installation time and over the life of the system.
The window is narrow. Once the framing inspection passes and the insulation crew shows up, most of that flexibility is gone. By the time the drywall is up, it is almost completely gone.
Conduit Routing: The One Thing You Cannot Retrofit Cleanly
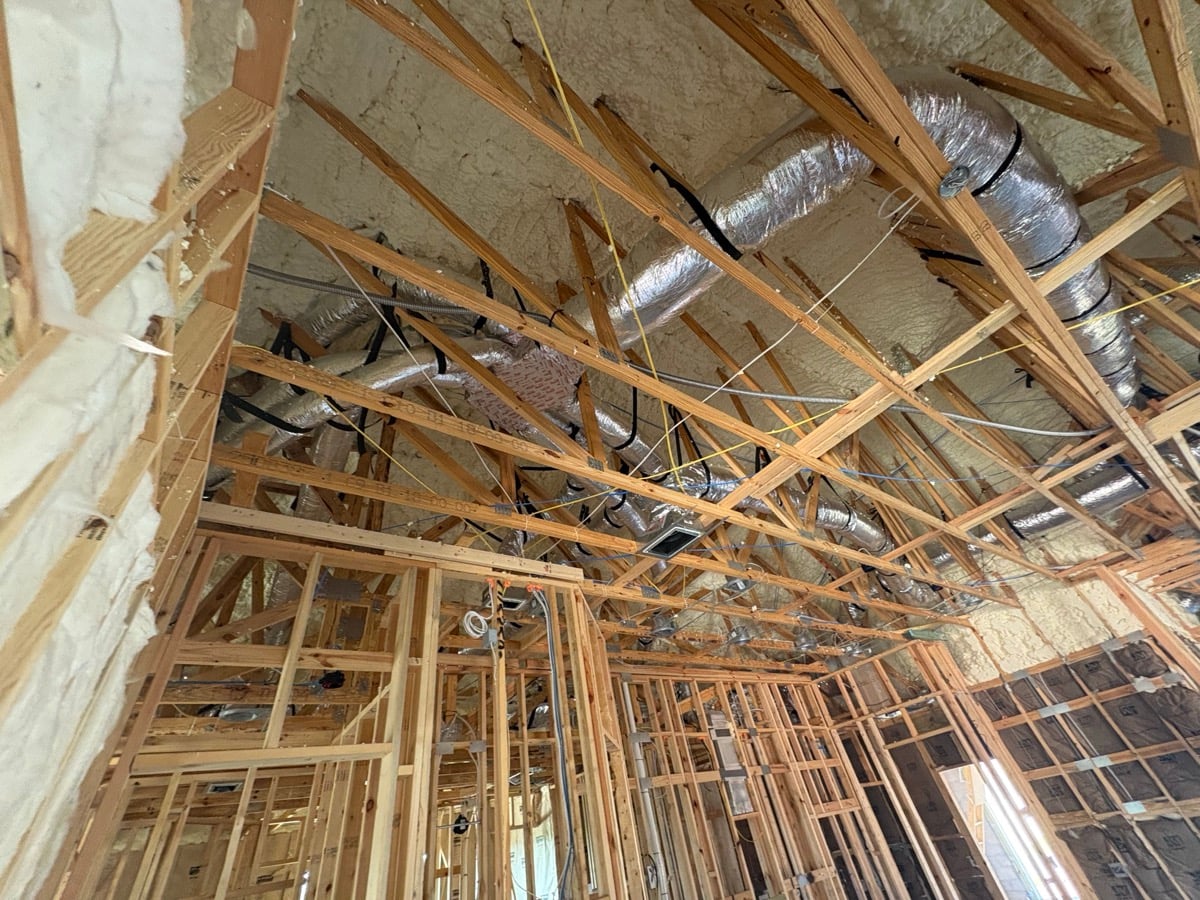
In a finished home, getting wire from the roof to the electrical panel is a problem that usually has one ugly solution and several expensive ones. You are fishing wire through attic insulation, drilling through top plates, working inside finished walls, and adding conduit runs on the exterior of the house that nobody asked for and nobody is happy about.
In new construction, all of that is a non-issue. We specify the conduit routes on the plans before framing. The electrician installs sleeves through the top plates during rough-in. The conduit run from the roof array to the inverter location to the electrical room lands exactly where we want it, concealed inside the structure, with no exterior surface mounts and no fishing through finished walls.
If there is one thing I would tell any homeowner building from scratch and planning to add solar, it is this: run the conduit during rough-in electrical, even if the panels are not going up until after closing. It costs almost nothing at that stage. At the retrofit stage, it can run from several hundred to thousands of dollars just for the rough-in work.
Early design decisions have long-term consequences beyond conduit. See how your inverter choice shapes your battery options from day one.
Roof Design: More Than Just Pitch and Orientation
Solar installers care about roof orientation, pitch, and shading. Architects care about aesthetics, drainage, and meeting code. Those two sets of priorities do not always align naturally, but they do not have to conflict if you get into the conversation early enough.
On new construction, I want to be talking to the architect before the roof plan is finalized. The ridge line orientation matters. A house with the ridge running east-west gives you a south-facing roof section with real production potential. A house with the ridge running north-south cuts your annual output, which is a compromise from the start. However, battery backup systems can benefit from east and west-facing roofs. Orientation matters.
Roof penetrations and valleys should not land in the middle of the best panel area. A skylight, chimney, or vent stack dropped into the prime south-facing roof section is a decision that cannot be undone. We want to push those penetrations to the north face or to the ends of the ridge, where they do not cost the homeowner production for the life of the system.
The roofer also needs to know where the array is going before they lay the underlayment. Solar installations on flat roofs require specific flashing procedures and sometimes very invasive cuts. Getting that information to the roofer before the roof is installed means clean work and clear responsibility. Getting it to them after the roof is on means the possibility of added cost and a disagreement about who owns the warranty obligation.
Battery Room: Location Is Not Trivial
Battery storage in a grid-interactive system is not a shelf in the garage. The battery location affects conduit lengths, ventilation requirements, thermal performance, and the long-term economics of the installation.
The systems we work with perform better in conditioned or semi-conditioned spaces than in a hot Florida garage in July. Heat is an enemy of battery longevity. A battery bank sitting in an unconditioned garage in Southwest Florida is going to see ambient temperatures that reduce daily performance and shorten the usable cycle life of the cells. The manufacturer’s warranty has operating temperature limits. Your unconditioned garage in August may push past them regularly.
In new construction, designating a suitable space costs almost nothing. In a retrofit, you are either accepting a hot garage or remodeling.
The battery room location also affects service panel clearances, conduit routing, and the ability to service the equipment after installation. We want the batteries close to the inverter. We want the inverter close to the service entrance. Getting all three of those things close together on a new construction project is a coordination conversation that takes twenty minutes. Getting all three of those things close together in a finished house is often impossible.
Most importantly, perhaps, are code limitations on battery sizing in different spaces and protection against vehicle damage.
For a closer look at why the standard has shifted toward full-home coverage, see why whole-home battery backup is now the baseline expectation.
Service Entrance Sizing: Plan for What You Are Building
Most builders spec a 200-amp service entrance as the default. For a home with a solar and battery system, EV charging, and an all-electric or mixed-fuel appliance load, 200 amps may or may not be adequate depending on what is going in the house. The calculation is not complicated, but it needs to happen before the service entrance is installed, not after the utility has already set the meter. Many larger homes are getting 400A service now.
But most home backup systems are designed around a 200A microgrid interconnect device today. This is the central point of the system that acts as the transfer switch for utility outages. So design choices need to be made if you are considering a 400A service. Do we do two separate systems? Backup only one panel? Backup one panel automatically and another manually?
The cost difference between getting this right up front and retrofitting it later is significant, and the schedule impact of a late service equipment change can push your solar interconnection back by weeks.
On any new construction solar project, confirming that the planned service entrance supports the solar system, the battery bank, and the projected household load without constraint is part of the early design work. That is a calculation we do before the permit is pulled. You can review FPL’s current solar interconnection requirements at FPL’s solar information page.
The Builder Conversation
Here is what’s different about talking to a builder compared to talking to a homeowner doing a retrofit.
The builder is juggling a project timeline, a budget, and a subcontractor schedule. They are not thinking about solar specifically. They are thinking about whether the framing inspection will pass on Thursday and whether the HVAC rough-in crew is showing up when they said they would.
The conversation has to be brief, specific, and actionable. It is not a solar education session. It is a short list of requests: run this conduit here, keep this roof section clear of penetrations, frame this space at this dimension, size the service entrance at this amperage. Four or five specific items, written down and marked on the plans.
Builders respond well to that format because it fits how they communicate with every other trade on the job. Vague requests or long explanations get lost in the shuffle. A markup on the plans with specific notes gets transferred to the subcontractors and shows up in the right place at the right time.
That is the document we produced for this project: a marked-up plan set with the solar and battery system requirements called out by location, dimension, and spec. The builder takes it from there. No one needs a course in photovoltaics to follow it.
If you are planning a new home and want solar and storage built in correctly, you need someone who can produce that document and have that conversation before your builder calls the framing crew. A company that only does retrofits cannot do that job because they have no workflow for designing into a building that does not exist yet.
What You Cannot Fix After the Walls Close
Conduit runs through interior walls are the biggest one. Once the drywall is up, the only clean options are exterior surface-mounted conduit or a full rough-in inside a wall that requires cutting, patching, painting, and matching texture. Neither is free. Both look like what they are.
Roof penetration locations are permanent once the tile is on. You can adjust the solar array layout within the available roof section, but if the best roof section has a skylight dropped into the middle of it, that skylight is staying.
Service entrance size can technically be changed, but it requires utility coordination, additional permit work, and usually a scheduling gap that delays the solar interconnection. What was a line item during construction becomes a project of its own.
Battery room location can be addressed with a garage installation, but the thermal performance trade-offs are real and ongoing for the life of the system. A hot garage is not the same as a conditioned mechanical room, and the battery manufacturer’s warranty does not adjust for your installation constraints.
None of these situations are catastrophic. Retrofits happen every day, and most of them work well. But the homeowner building from scratch has a chance to do this right the first time, with no compromises built in from day one. That opportunity exists for a limited window. Once framing starts and inspections follow, it closes fast.
If you are weighing grid-interactive storage against a fully off-grid approach for a new build, see our guide to the best off-grid all-in-one inverters for Florida homes.
The Bottom Line
If you are building a new home in Southwest Florida and want a grid-interactive solar and battery system, bring in a solar designer before the framing crew shows up. The coordination work at that stage is manageable. The conduit routes, the battery room, the service entrance sizing, and the roof layout decisions are all addressable with a set of plans and a short conversation with your builder.
Once those decisions are made and the walls are closed, most of them cannot be changed without paying for it twice. That is not a reason to avoid solar on a new build. It is a reason to plan it correctly from the start.
If your builder has plans on the table and solar is part of what you are building, contact Florida Solar Design Group before construction starts. We work at the pre-construction design stage with builders and homeowners throughout Lee and Collier County.